
Home / Models
The models
Six steel-built homes. Every model has a 9′ low eave, vaulted ceilings and on-grid or off-grid options.
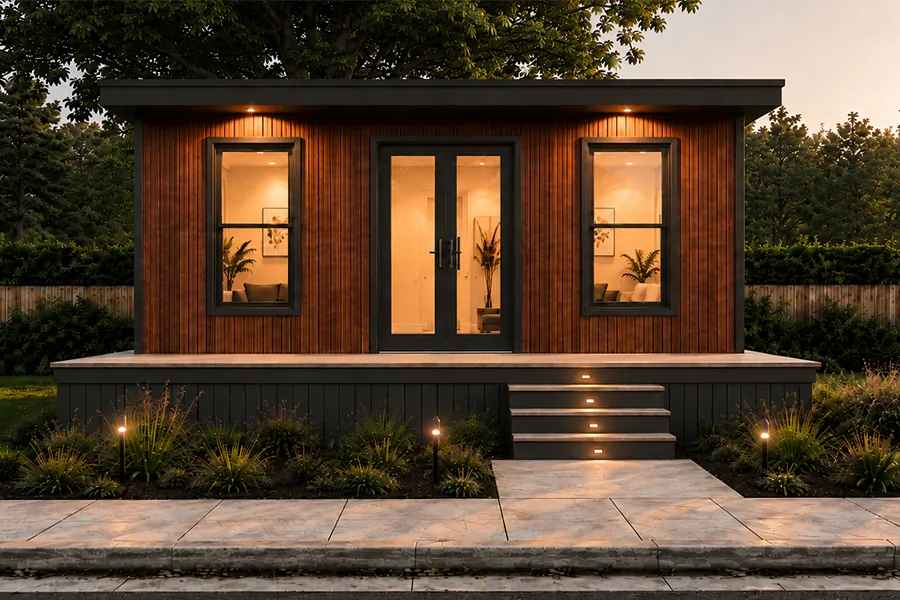
MODEL 01 · SINGLE FOLD
The Studio
420sq ft1bed1bath
From $99,750
Compact, permanent living.
View the Studio →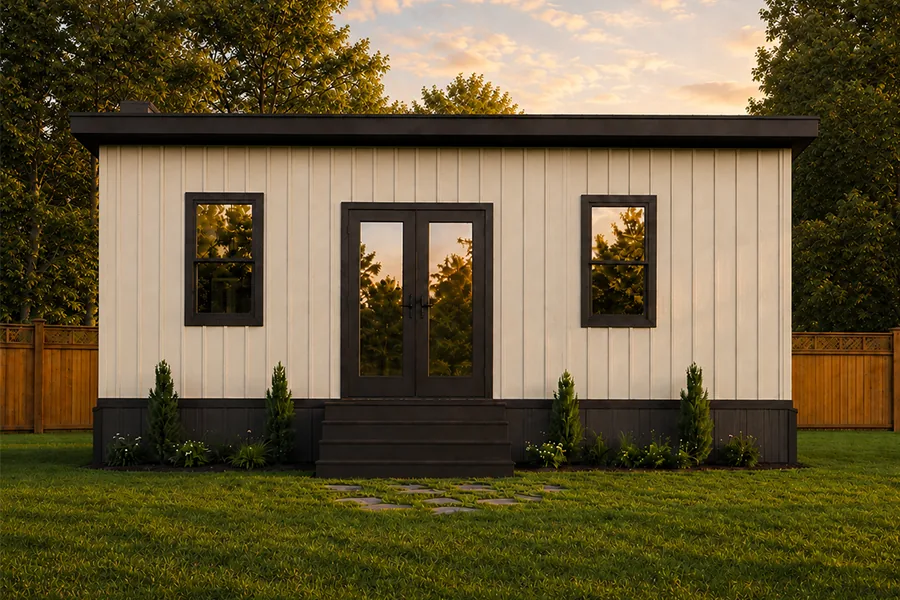
MODEL 02 · SINGLE FOLD
The Parkview
595sq ft2beds1bath
From $141,750
More space. Same simplicity.
View the Parkview →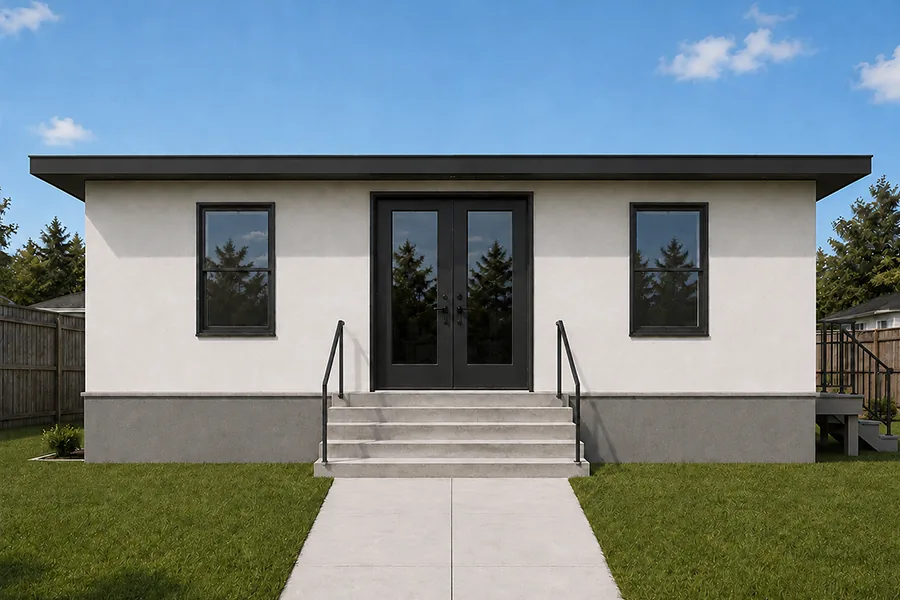
MODEL 03 · DOUBLE FOLD
The Nook
804sq ft2beds1bath
From $148,050
Compact outside. Open inside.
View the Nook →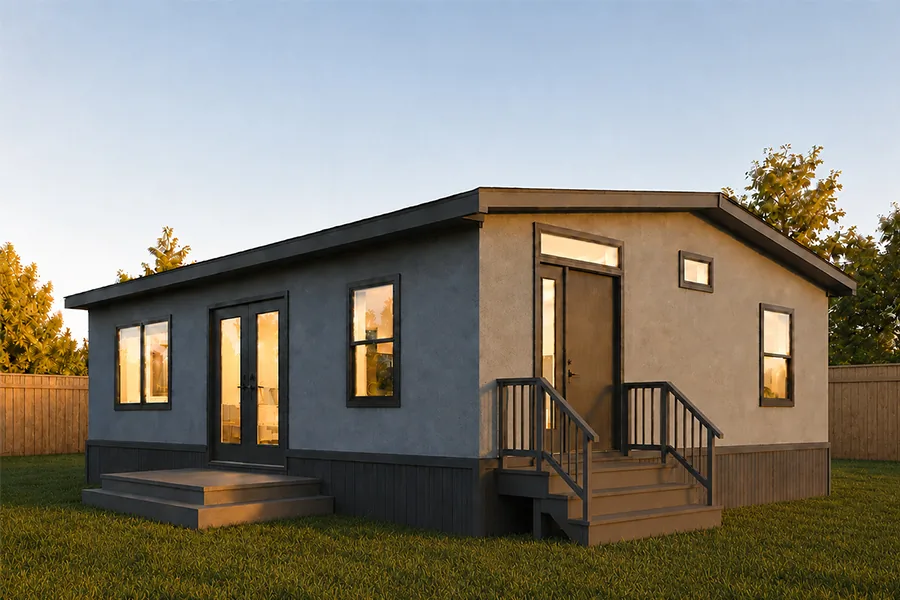
MODEL 04 · DOUBLE FOLD
The Fairview
938sq ft2+beds1.5baths
From $191,050
Room to adapt.
View the Fairview →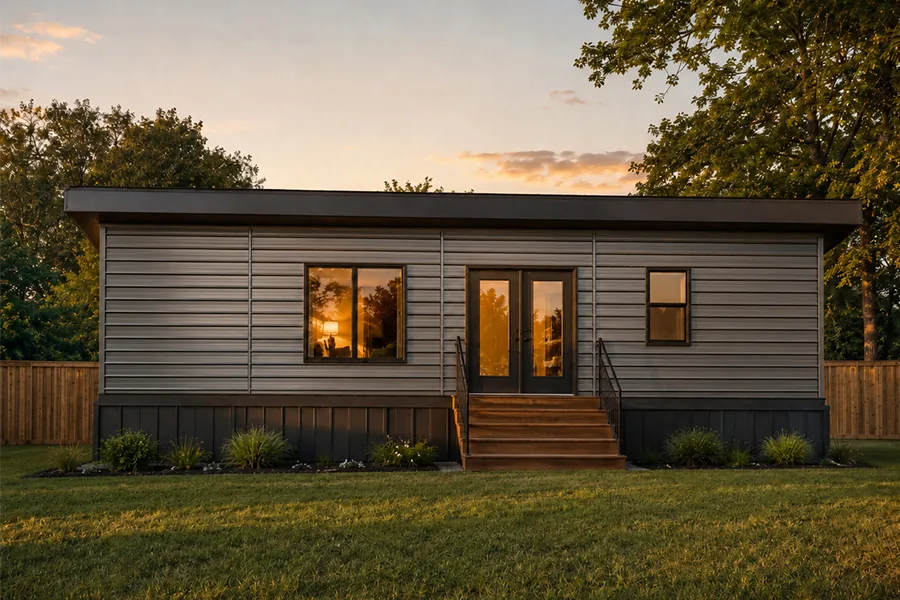
MODEL 05
The Cove
1,072sq ft2beds2baths
From $215,775
Comfort, privacy and efficiency.
View the Cove →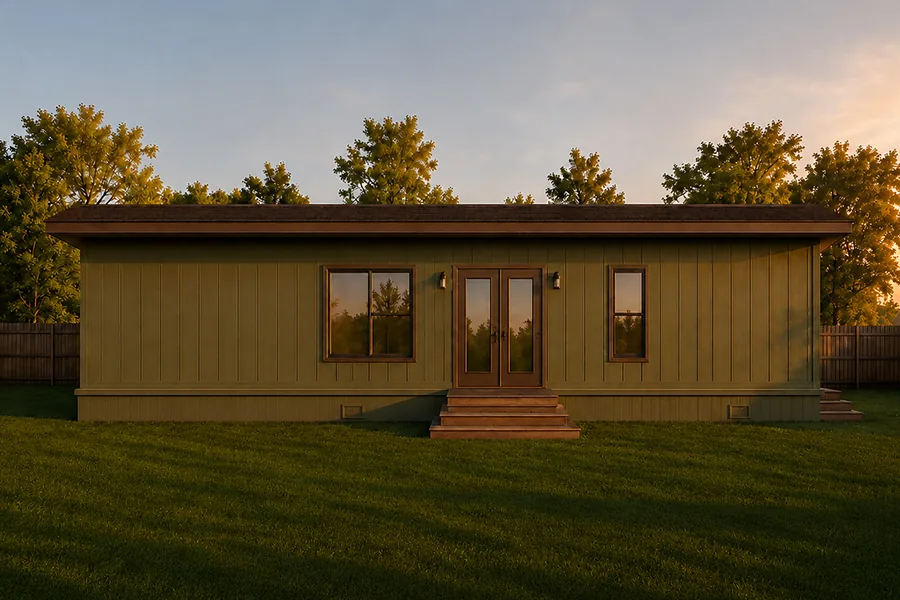
MODEL 06 · DOUBLE FOLD
The Haven
1,188sq ft3beds2baths
From $240,450
A full-size home for long-term living.
View the Haven →Compare
Side by side
| Model | From | Type | Dimensions | Sq ft | Beds | Baths |
|---|---|---|---|---|---|---|
| The Studio | $99,750 | Single fold | 25′ × 17′ × 10′ H | 420 | 1 | 1 |
| The Parkview | $141,750 | Single fold | 35′ L × 16′ 9.5″ W | 595 | 2 | 1 |
| The Nook | $148,050 | Double fold | 30′ × 26′ × 10′ H | 804 | 2 | 1 |
| The Fairview | $191,050 | Double fold | 35′ × 26′ × 10′ H | 938 | 2+ | 1.5 |
| The Cove | $215,775 | — | 40′ L × 26′ W × 10′ H | 1,072 | 2 | 2 |
| The Haven | $240,450 | Double fold | 44′ × 27′ × 10′ H | 1,188 | 3 | 2 |
Optional garage addition: $49,824. Reserve your place in the manufacturing queue with a $100 deposit.