
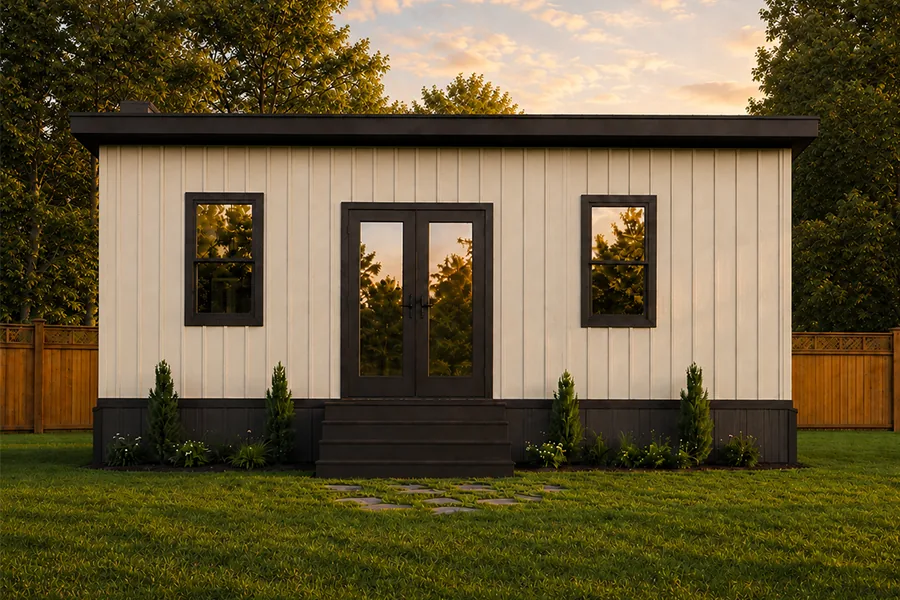
The Parkview is a compact two-bedroom home for people who want defined living spaces without extra complexity, with room for daily life, work and rest.
Its single-drop design creates an elongated form that improves flow and natural light, while vaulted ceilings make the 595 sq ft footprint feel open. A 35-foot integrated utility corridor streamlines systems and maintenance and supports on-grid or off-grid living. It suits a primary residence, a multigenerational home or a long-term retreat.
- Single-drop, elongated design
- 35′ integrated utility corridor
- On-grid or off-grid
- Vaulted ceilings
- 9′ low eave
- Industrial steel construction
- Sustainable materials
- Near-zero exterior maintenance
Explore more
Other models
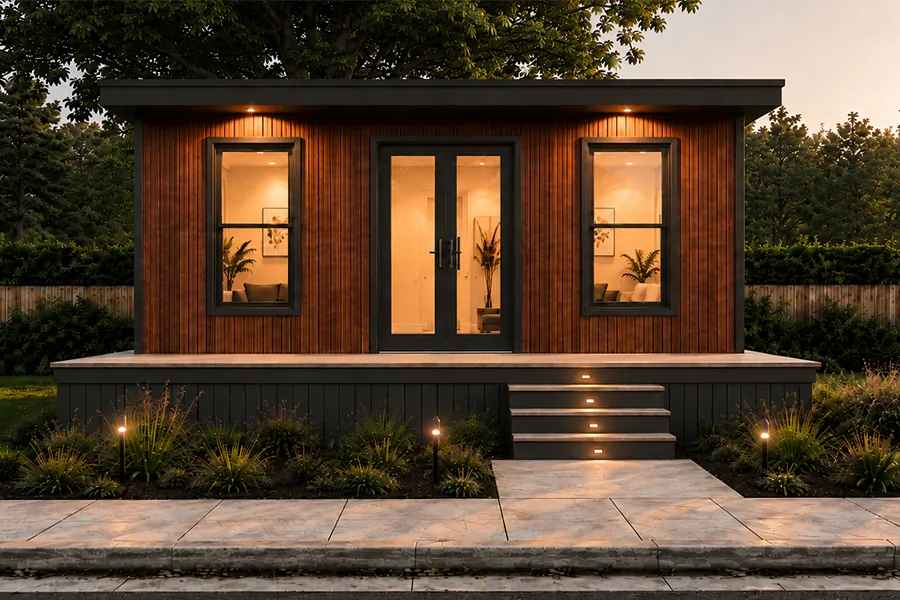
MODEL 01 · SINGLE FOLD
The Studio
420sq ft1bed1bath
From $99,750
Compact, permanent living.
View the Studio →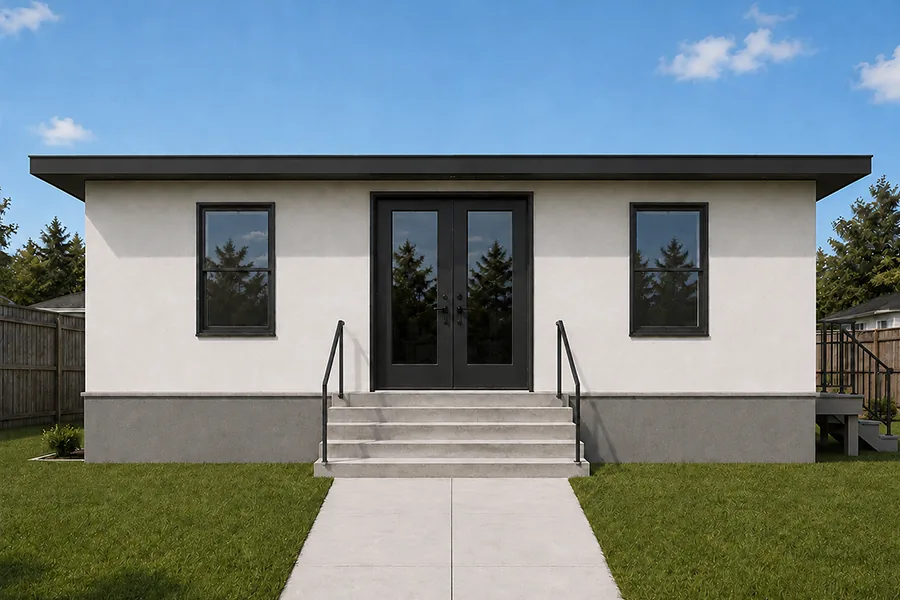
MODEL 03 · DOUBLE FOLD
The Nook
804sq ft2beds1bath
From $148,050
Compact outside. Open inside.
View the Nook →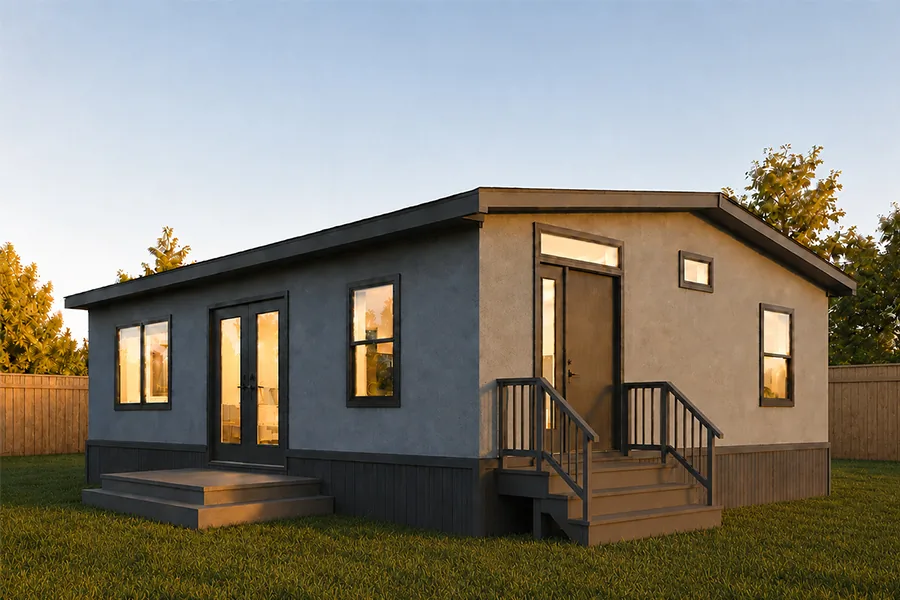
MODEL 04 · DOUBLE FOLD
The Fairview
938sq ft2+beds1.5baths
From $191,050
Room to adapt.
View the Fairview →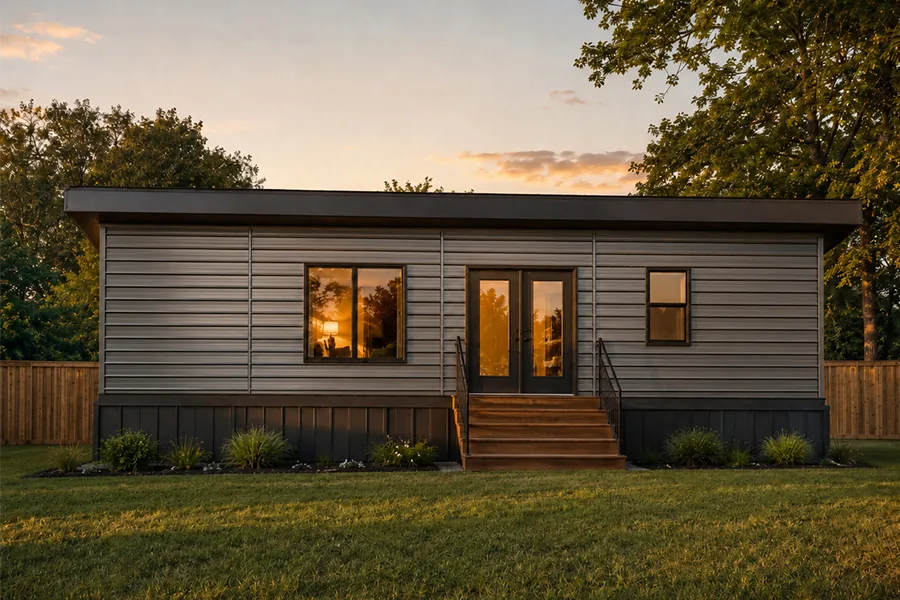
MODEL 05
The Cove
1,072sq ft2beds2baths
From $215,775
Comfort, privacy and efficiency.
View the Cove →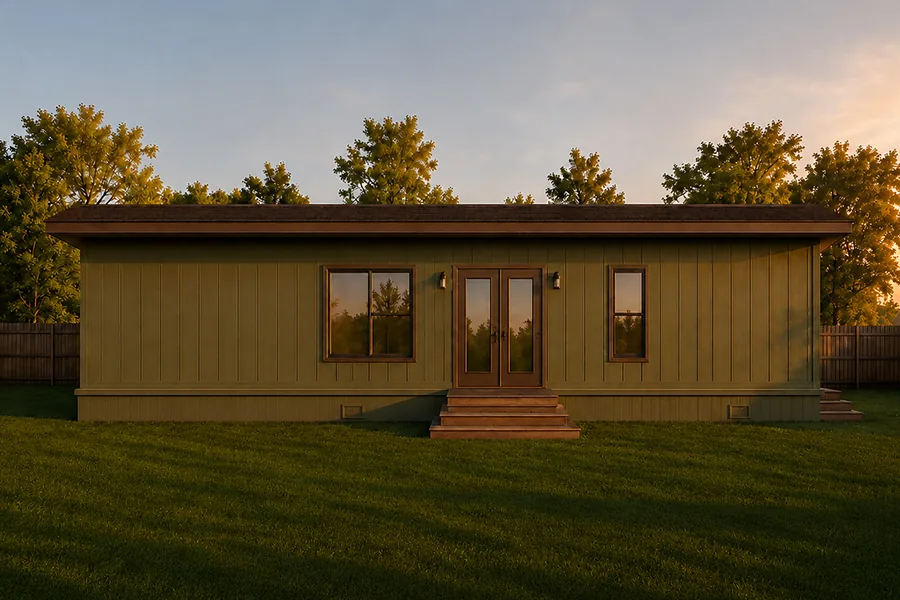
MODEL 06 · DOUBLE FOLD
The Haven
1,188sq ft3beds2baths
From $240,450
A full-size home for long-term living.
View the Haven →